Architecture
Roys Suites
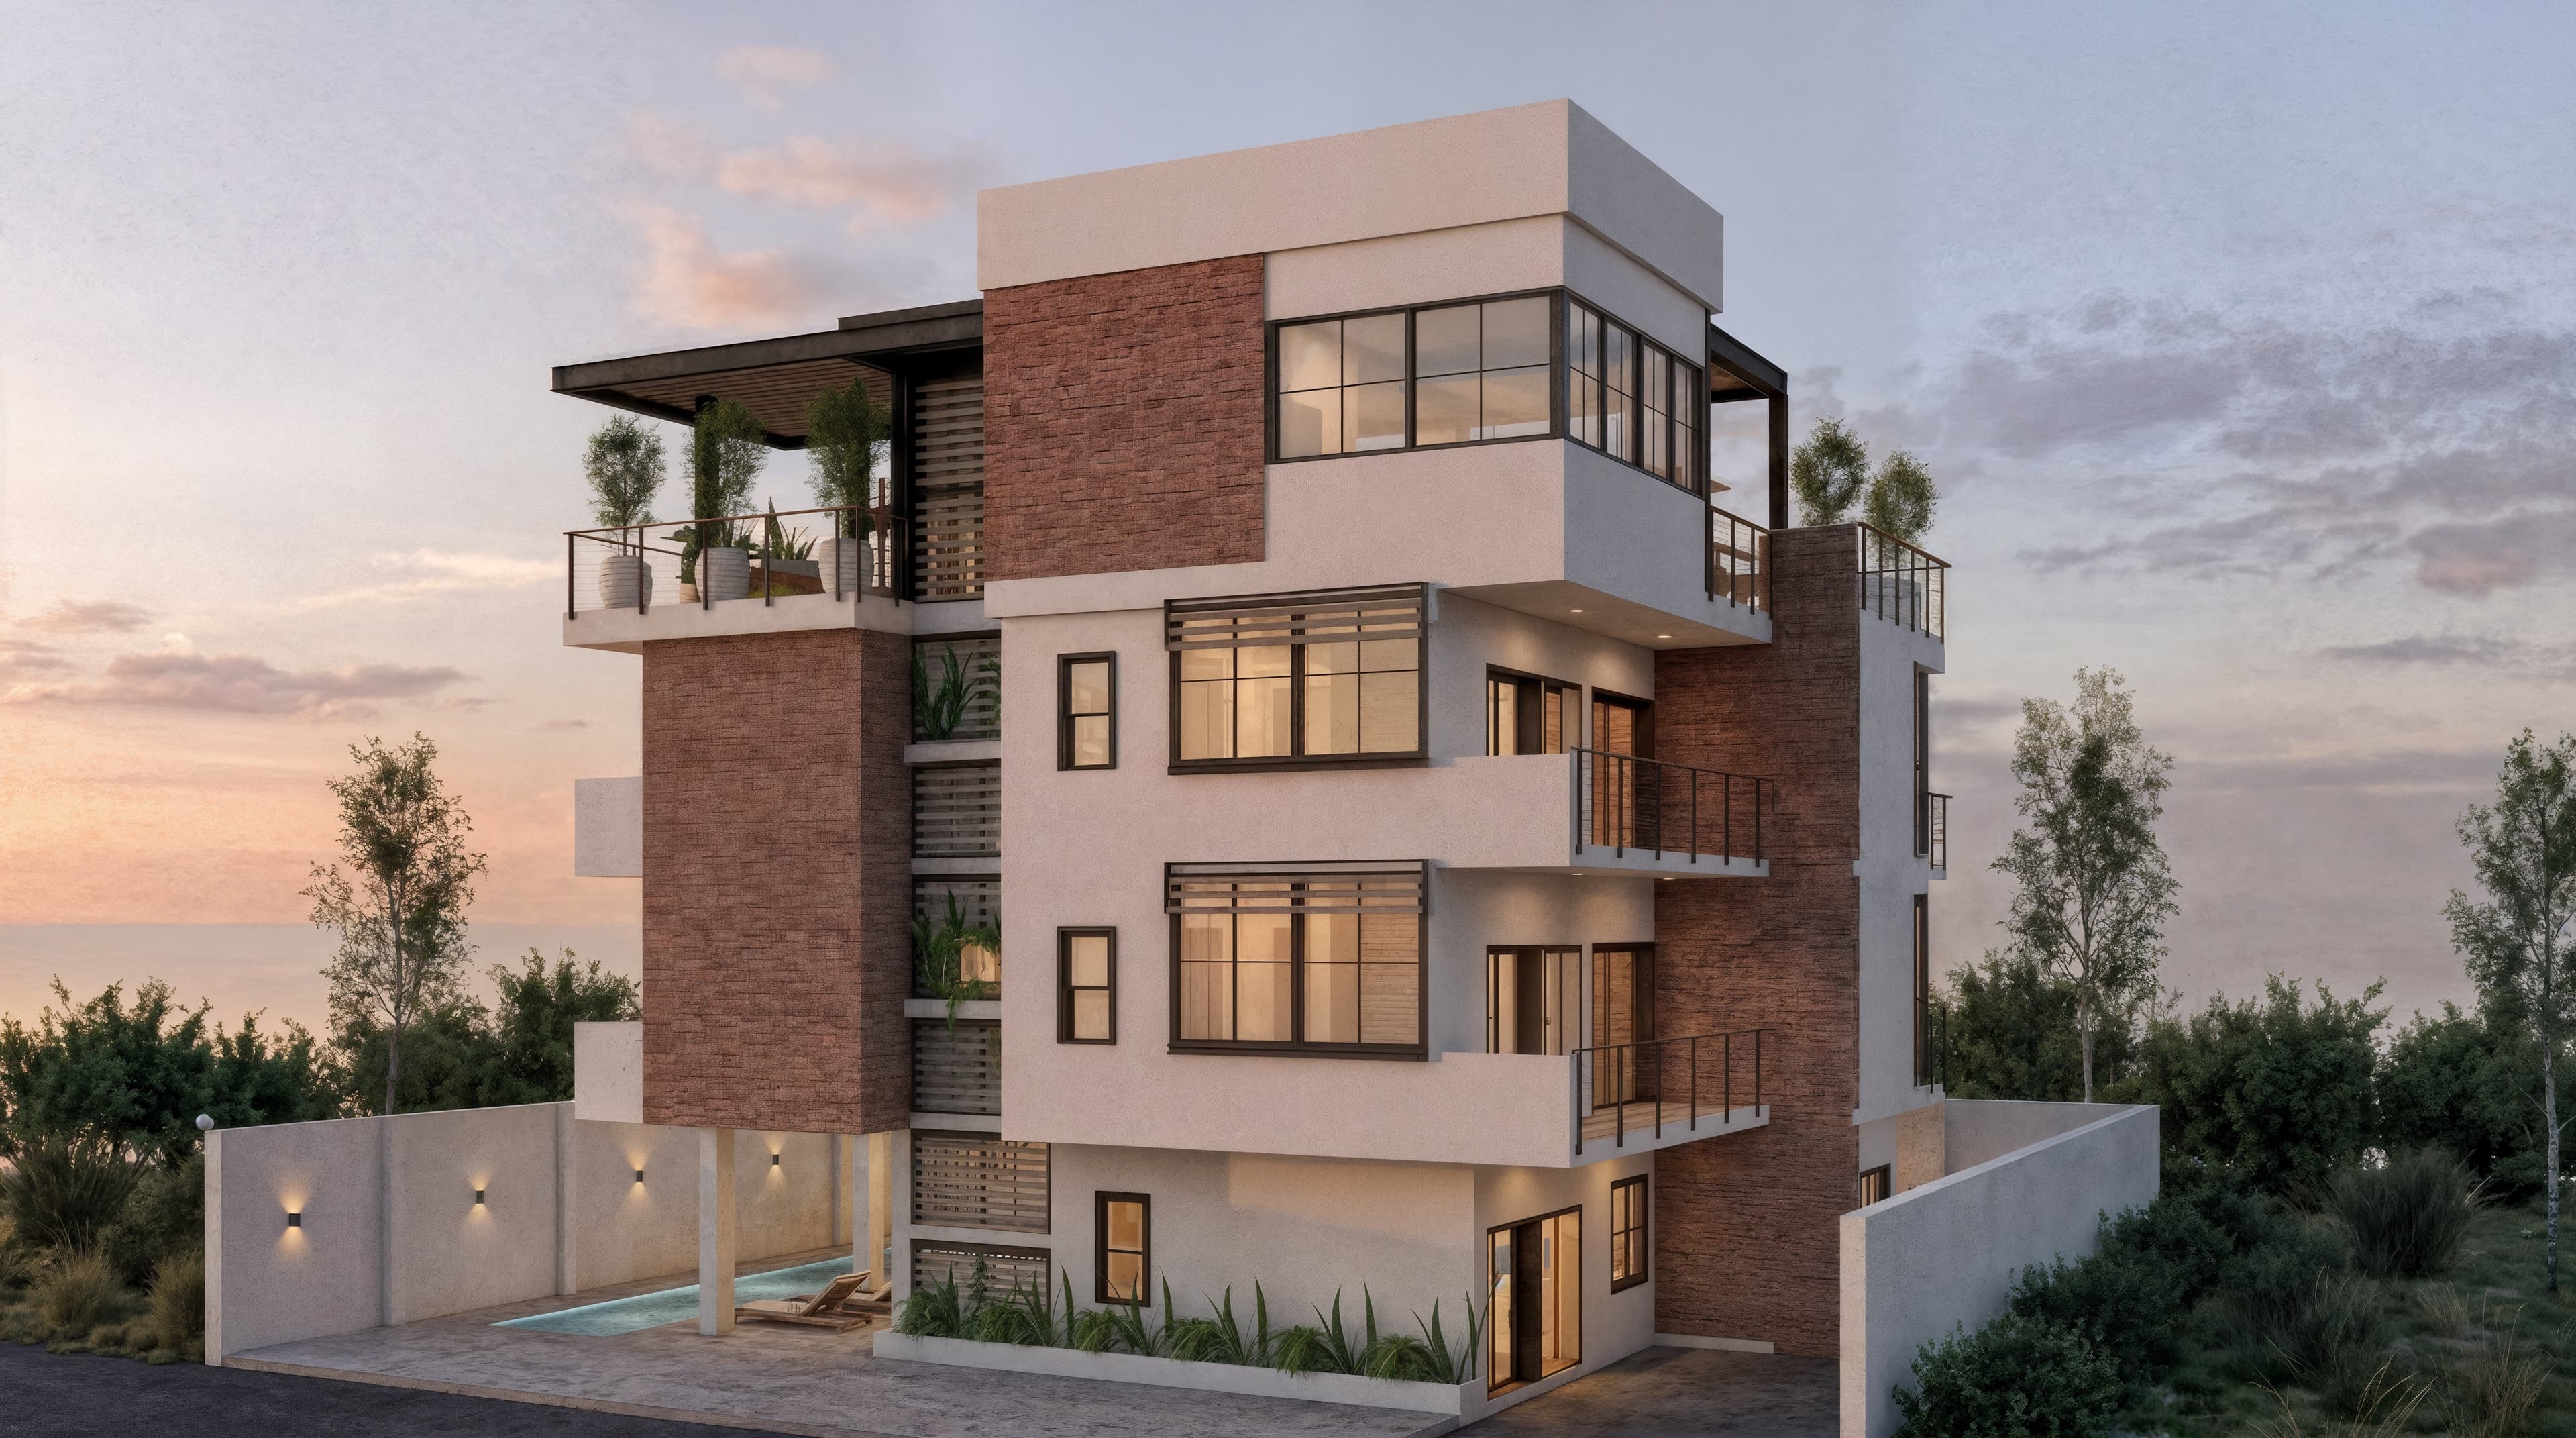
The challenge was to redefine the spatial configuration and volumetry of the existing structure, allowing the project to establish a dialogue with its surroundings while enhancing livability.
Status
Completed
Year
2026
Location
Santa Cruz, Galápagos
Area
500m2
Client
Private
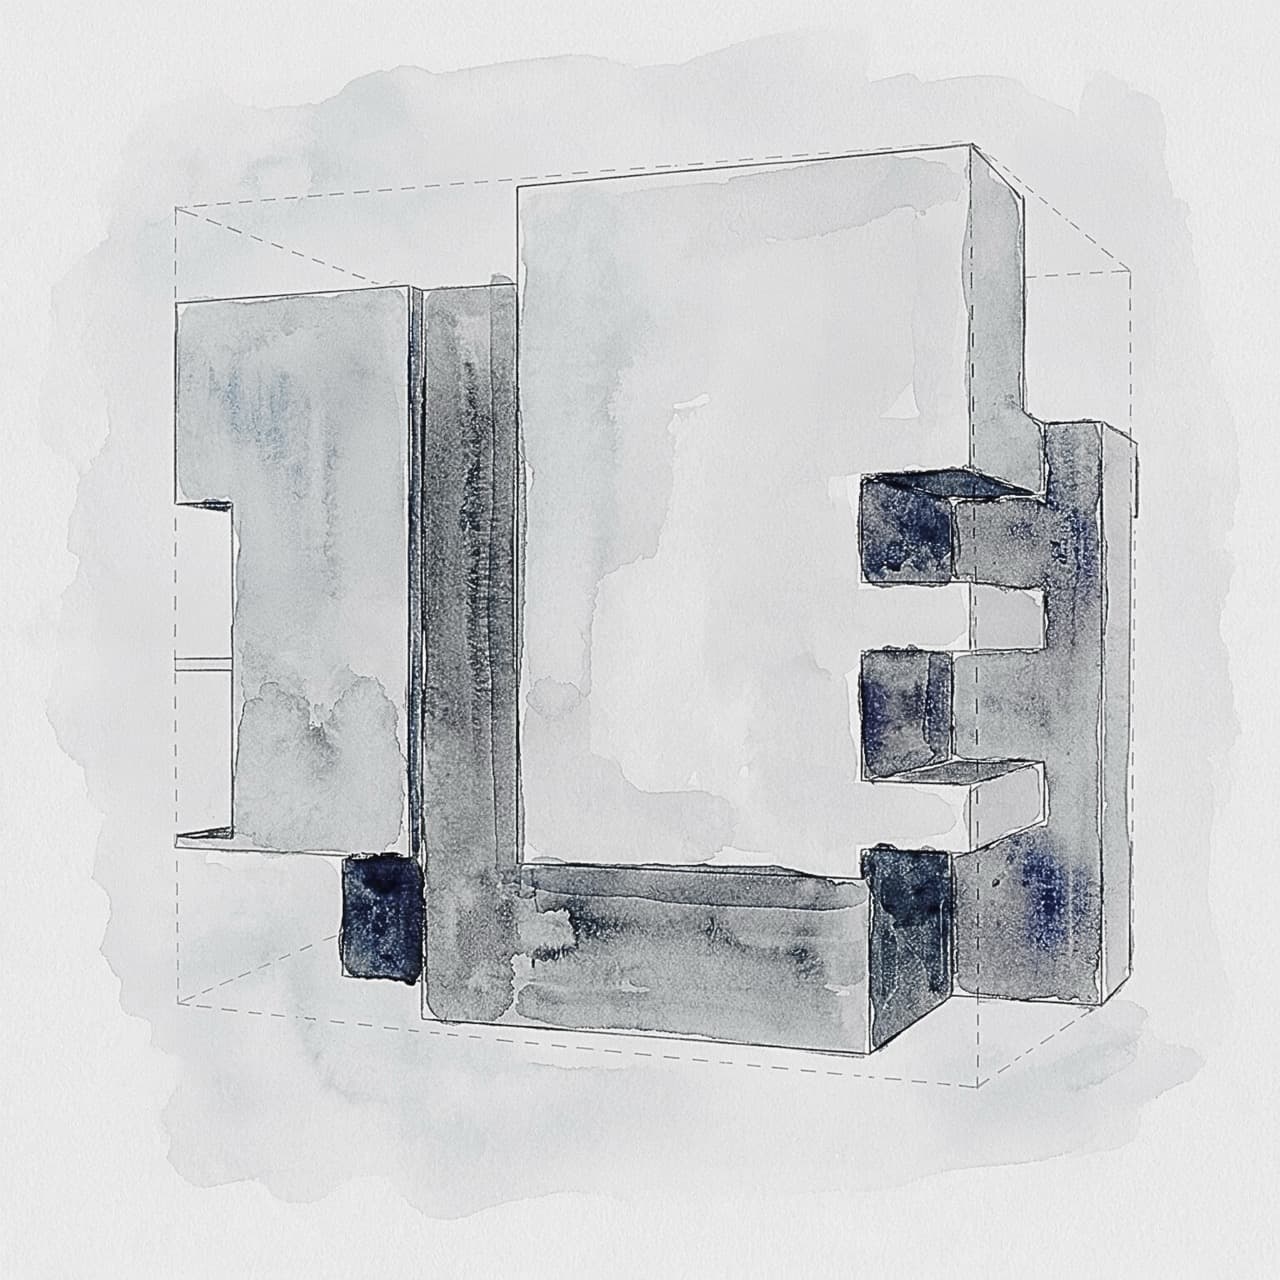
The building's form is conceived through the subtraction and articulation of a pure cube. This interplay of volumes creates a dynamic balance between solids and voids, maximizing views and natural light.
The architectural design responds strategically to the site's climatic conditions. A careful study of solar exposure and prevailing winds informed the orientation of circulation routes and primary spaces, ensuring optimal natural ventilation and passive thermal comfort throughout the day.
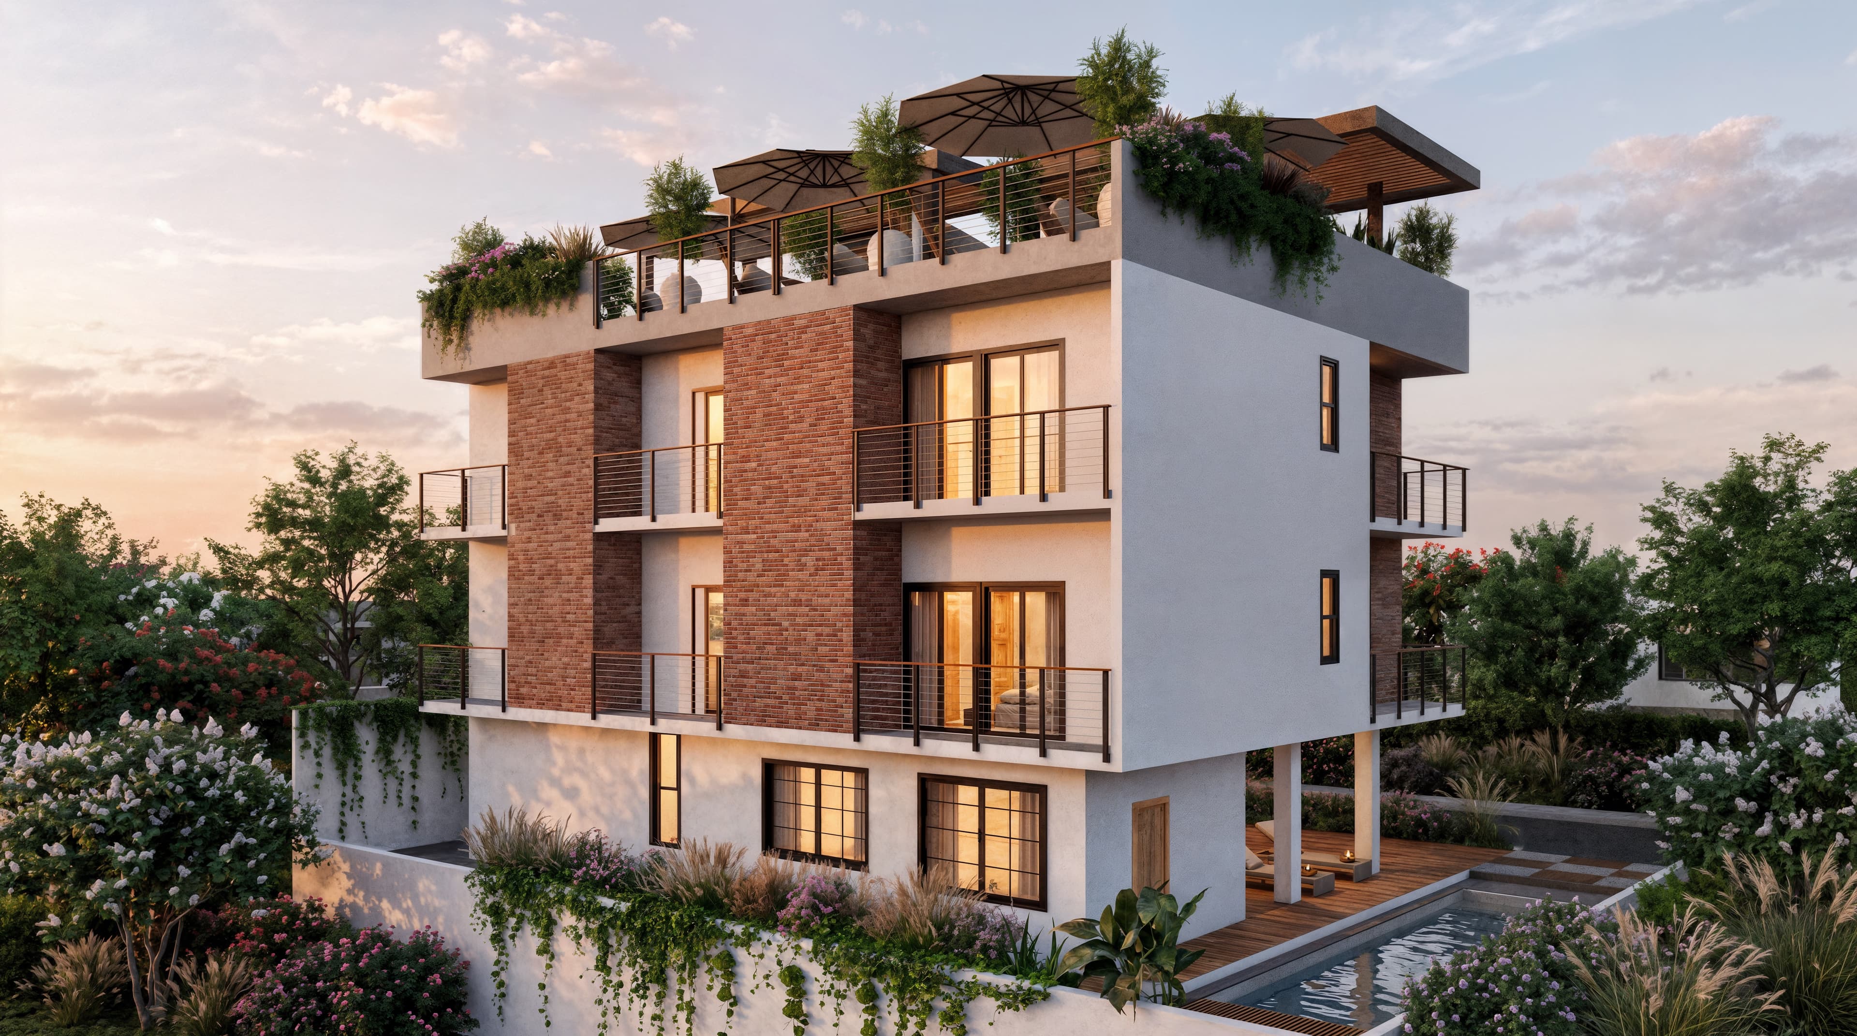
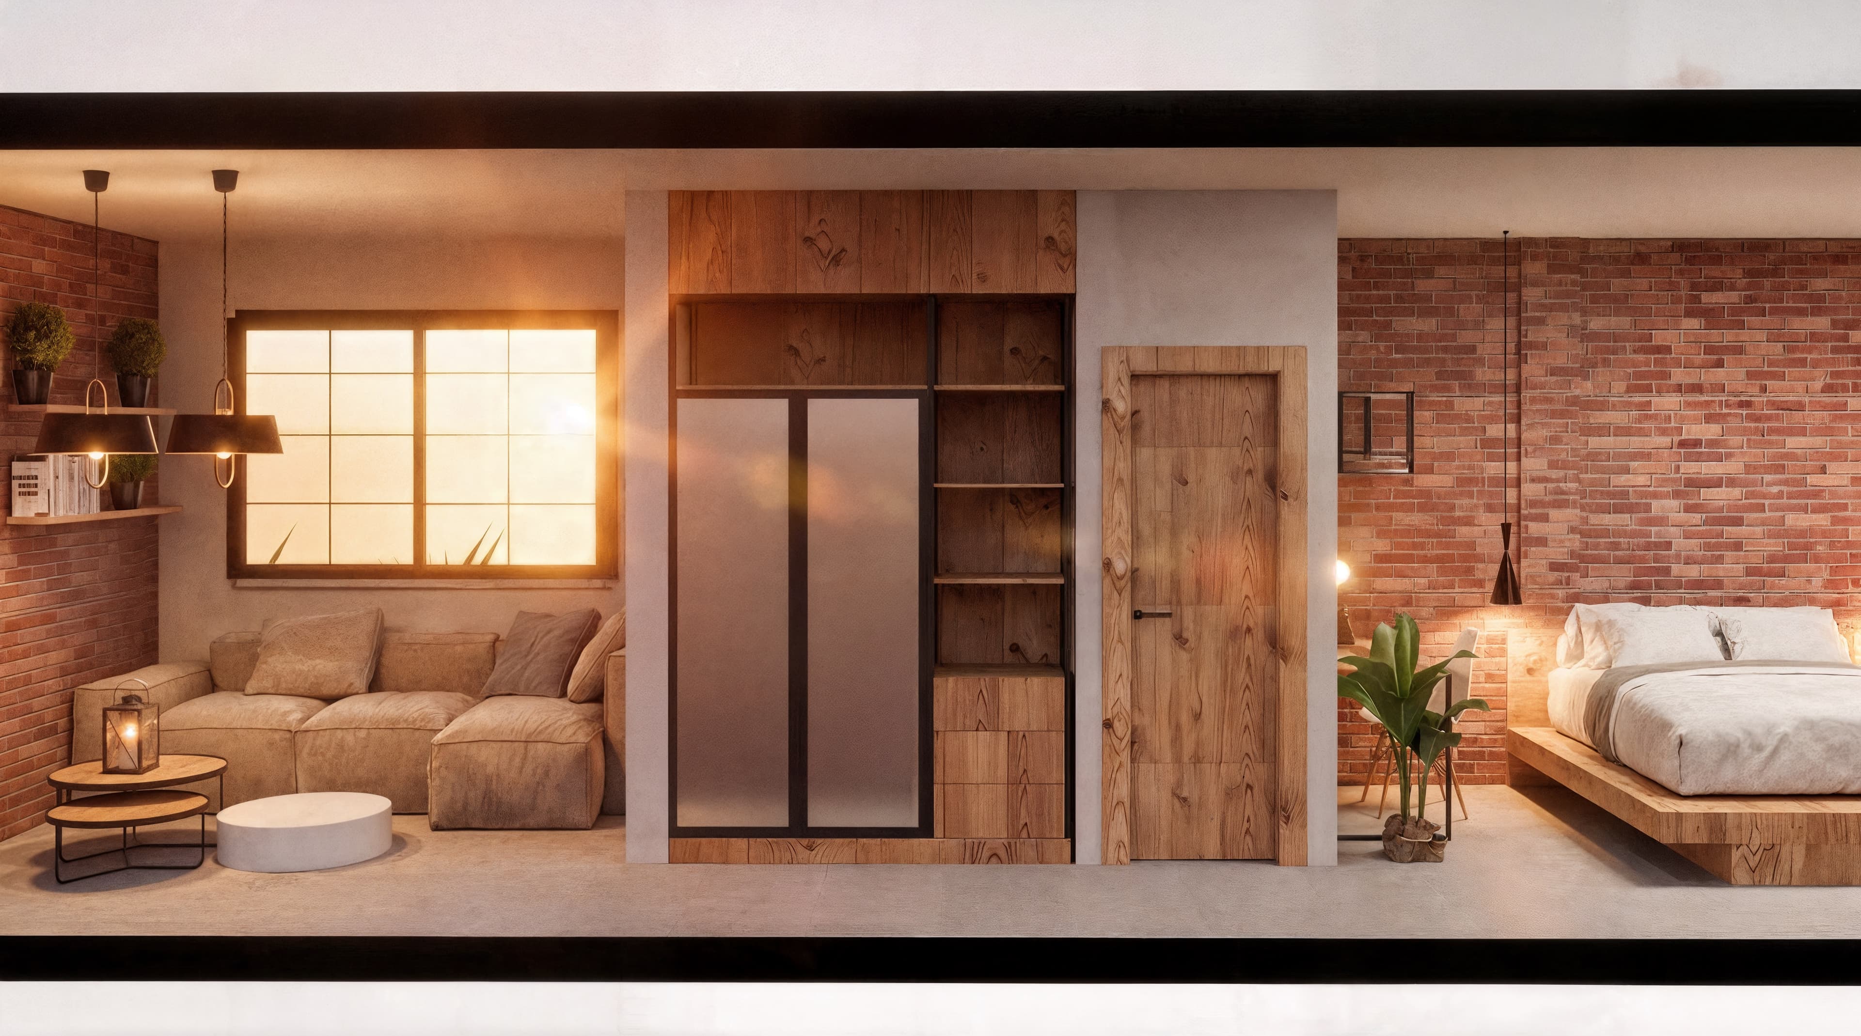
A comprehensive view of the building's rear elevation highlights the interplay between openings and solid surfaces. The design embraces an industrial aesthetic, using exposed brick as a tribute to the owner's family heritage. This material contrasts with the clean white walls and exposed structural elements.
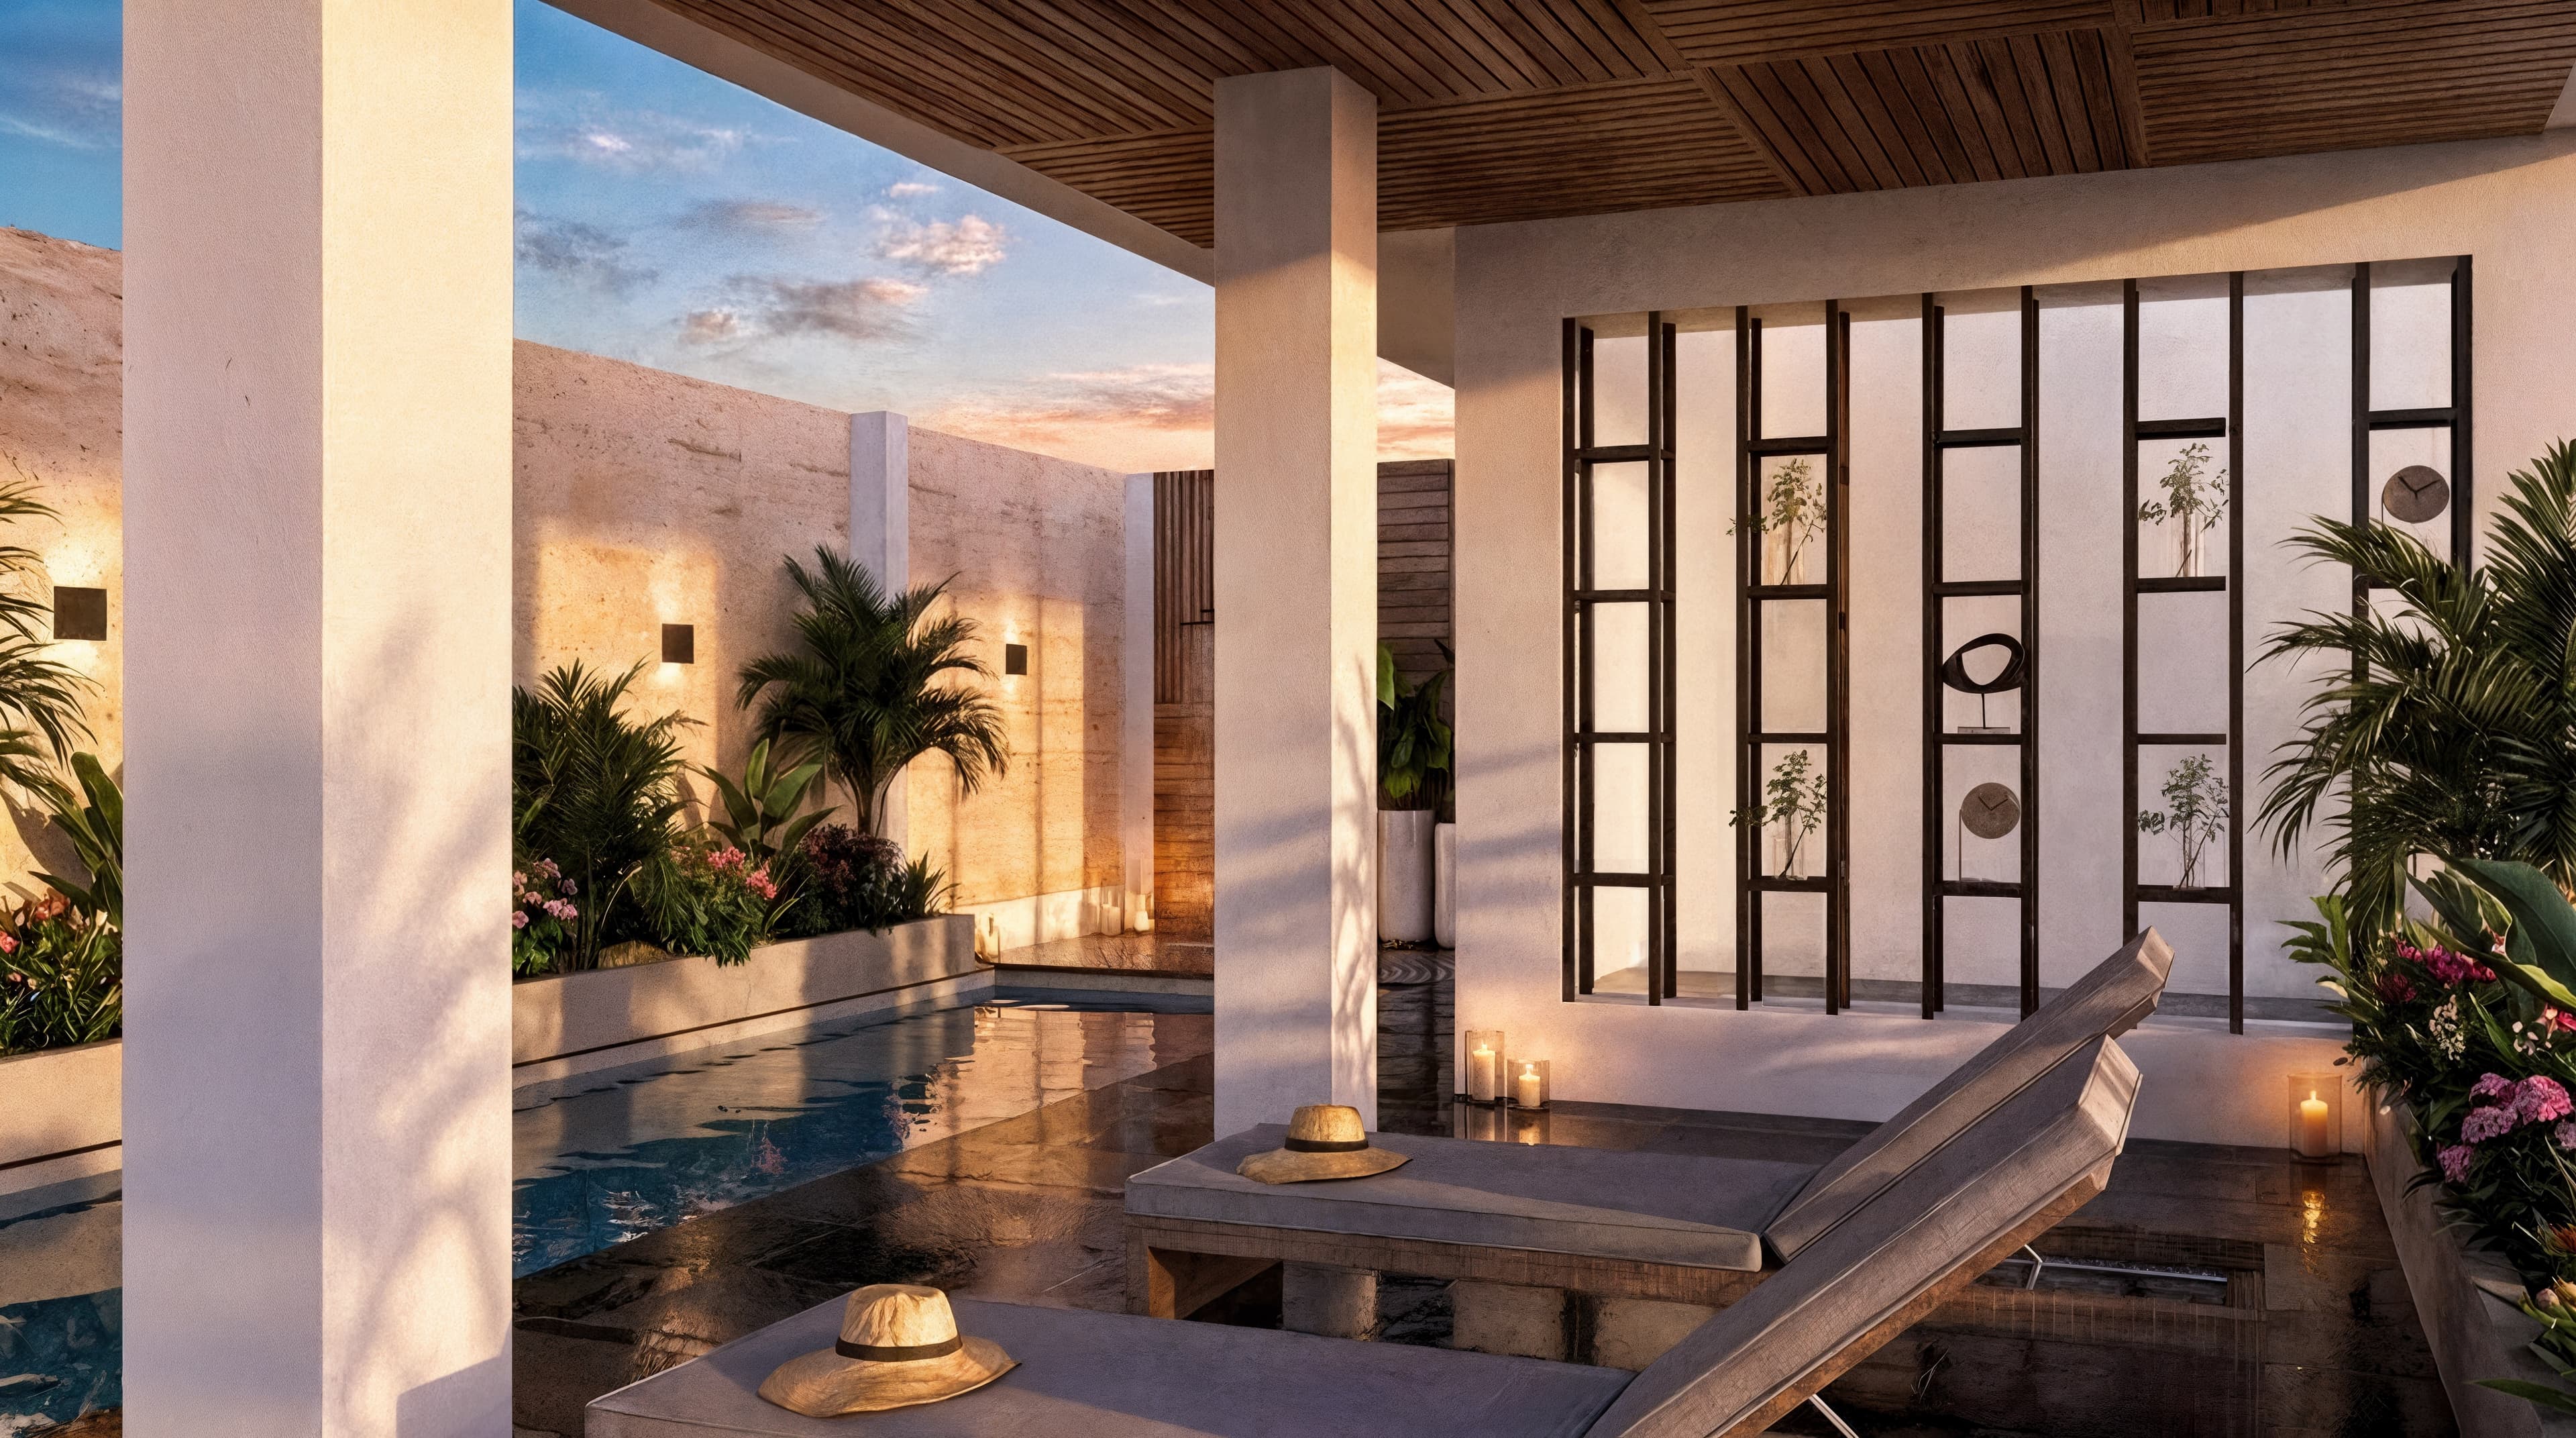
The pool area sits beneath a timber canopy, creating a shaded transition space that flows naturally into outdoor lounging areas and integrated landscaping.