Interior Design
GlamSmile
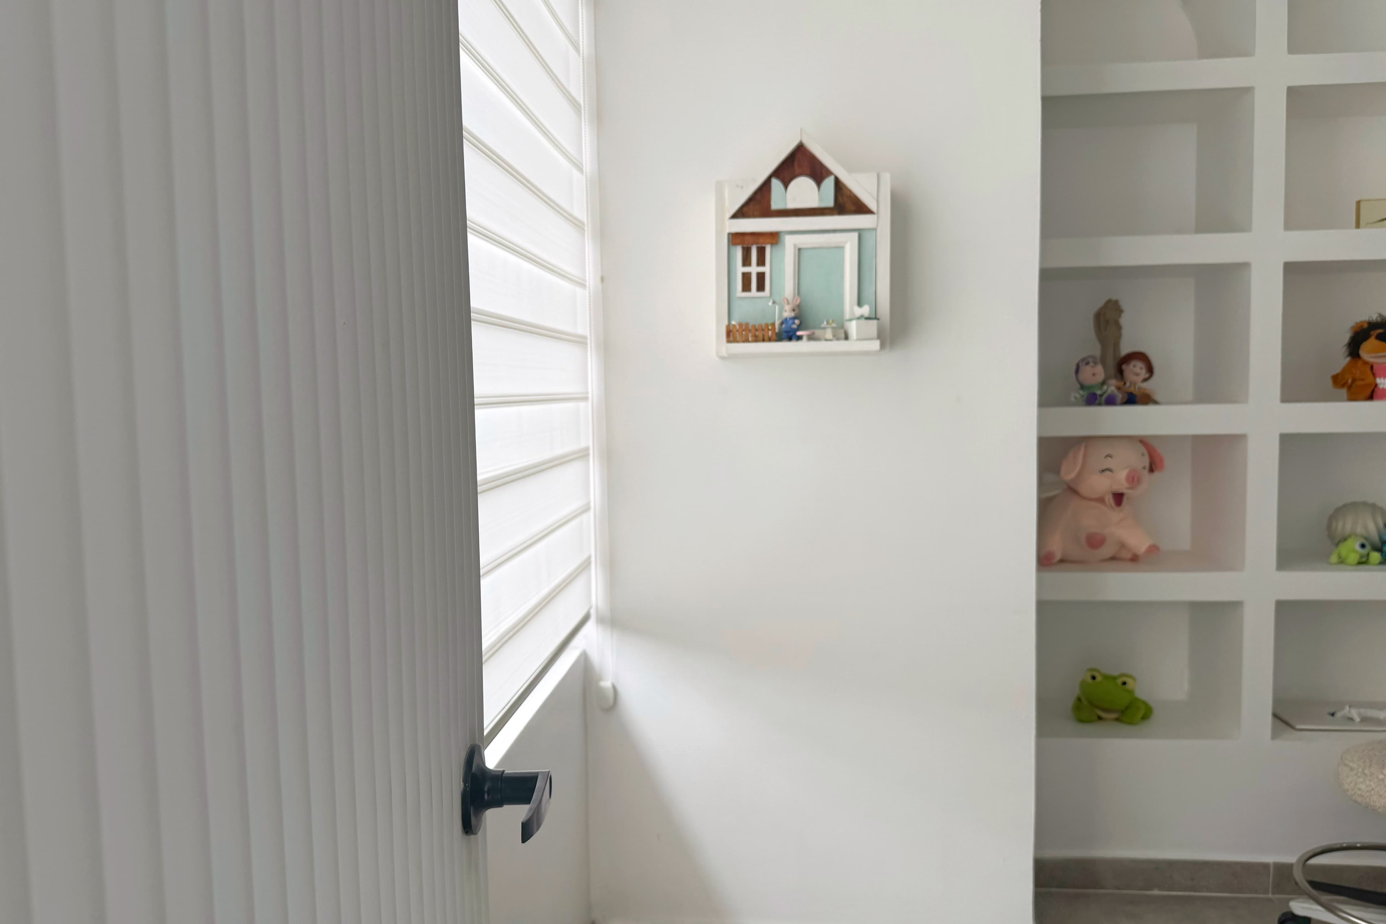
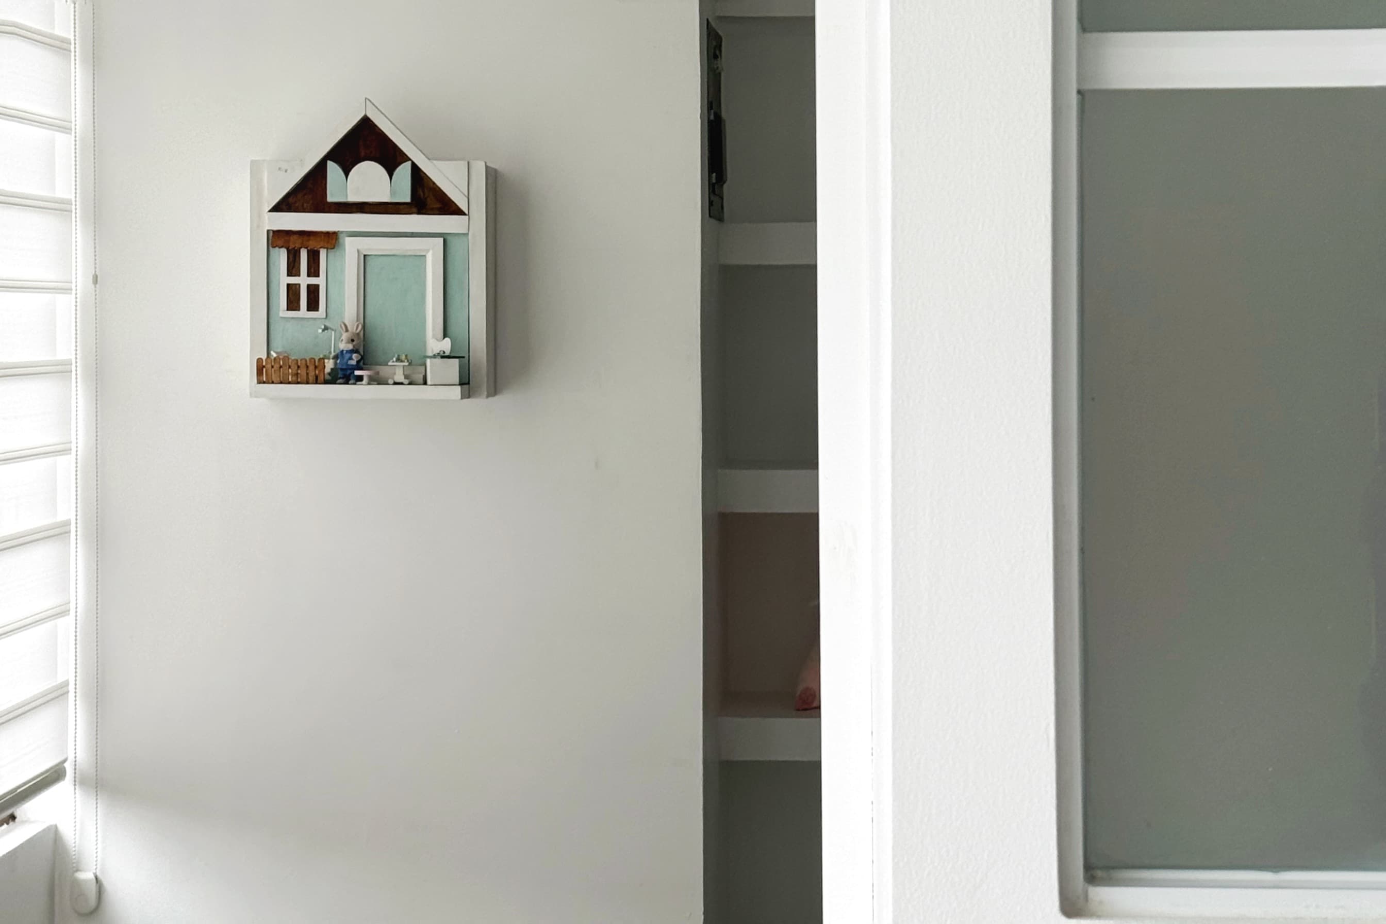
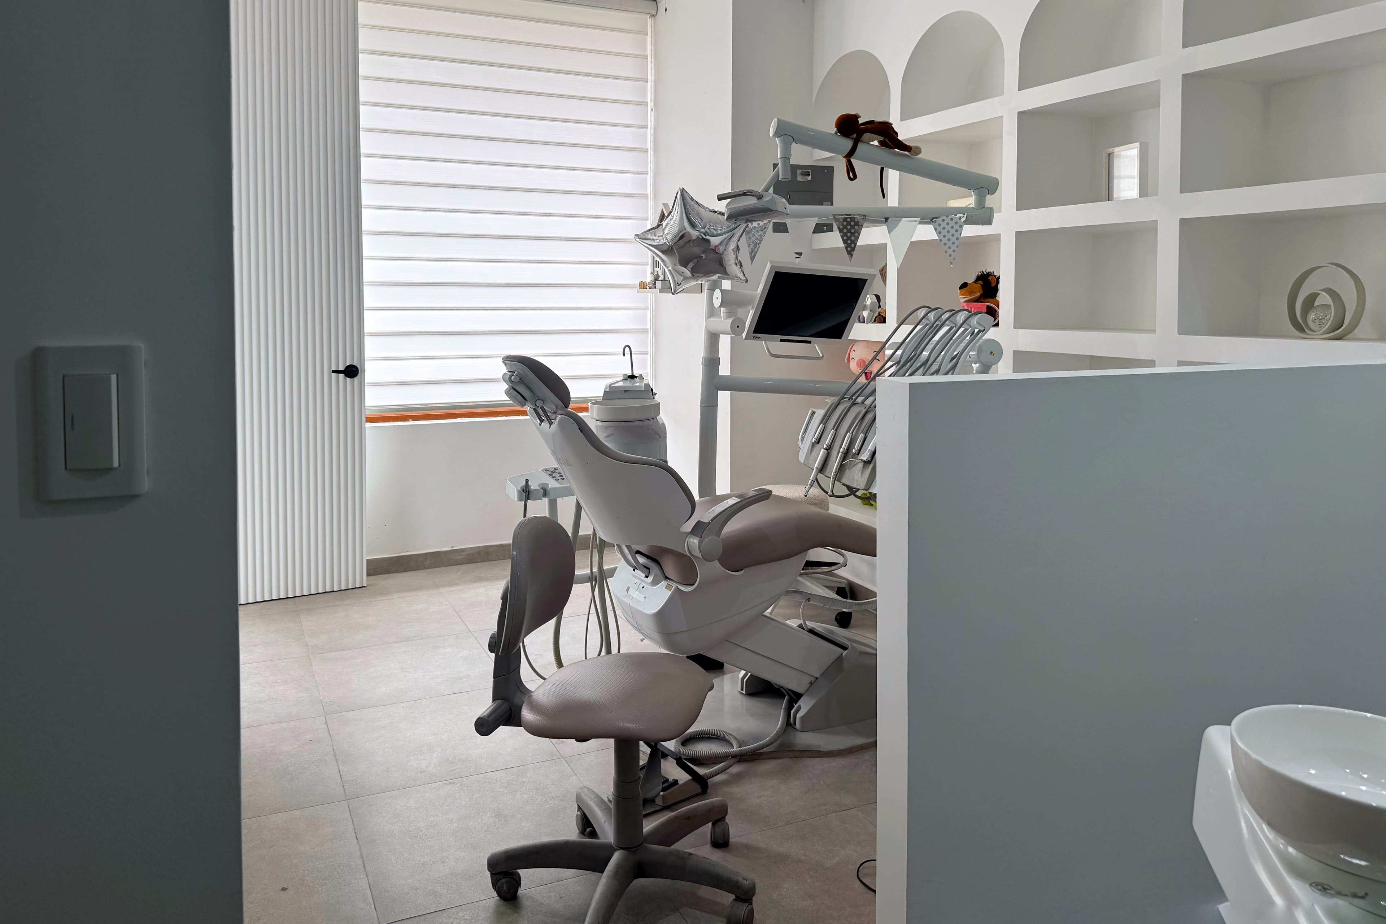
Redefining the traditional perception of a dental clinic—often associated with a cold, rigid, and intimidating environment—by creating a space that prioritizes patients’ emotional well-being and sense of calm. The primary challenge of this project was to design a warm, serene, and comfortable atmosphere within a limited footprint.
Status
Completed
Year
2025
Location
Santa Cruz, Galápagos
Area
55 m2
Client
Private

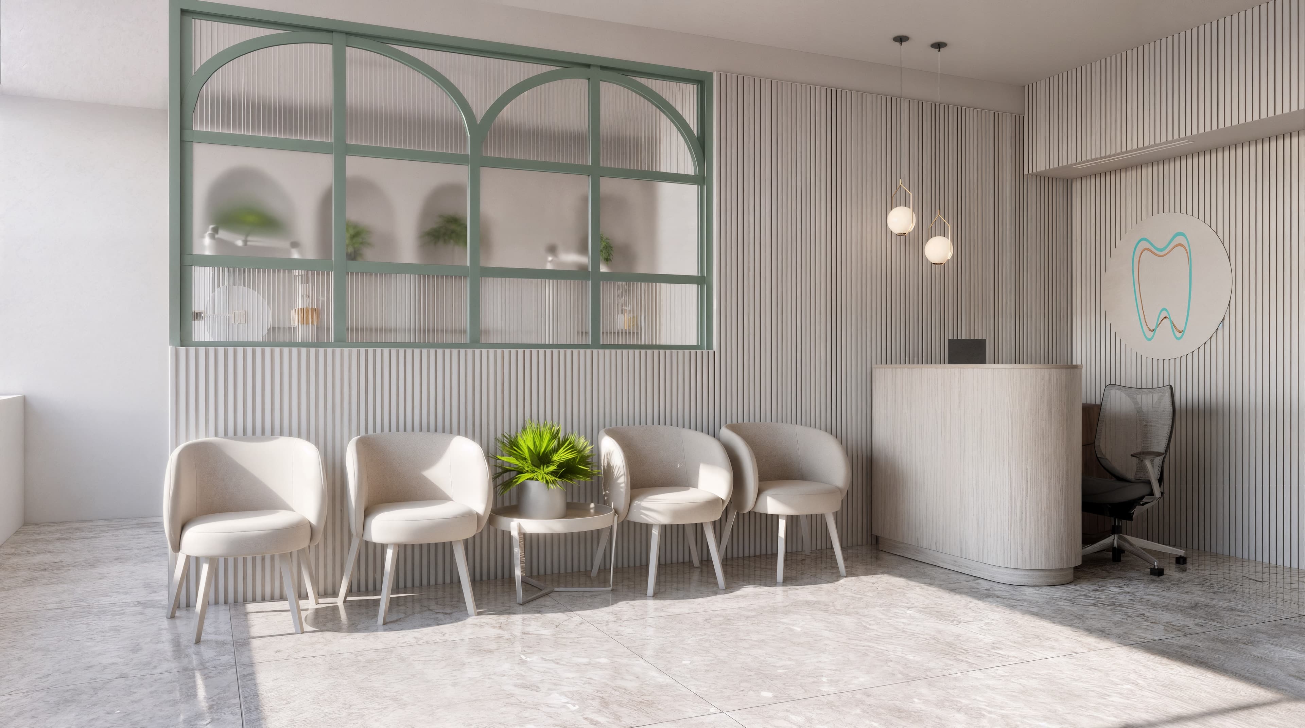
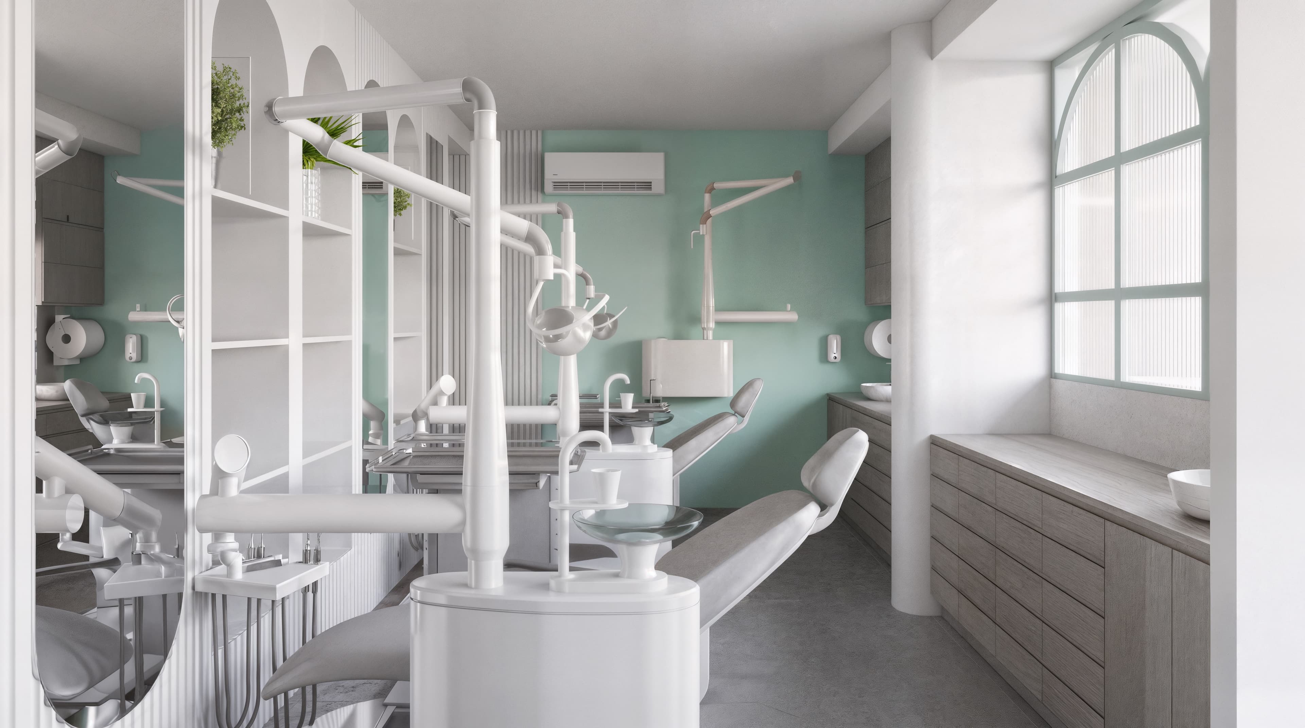
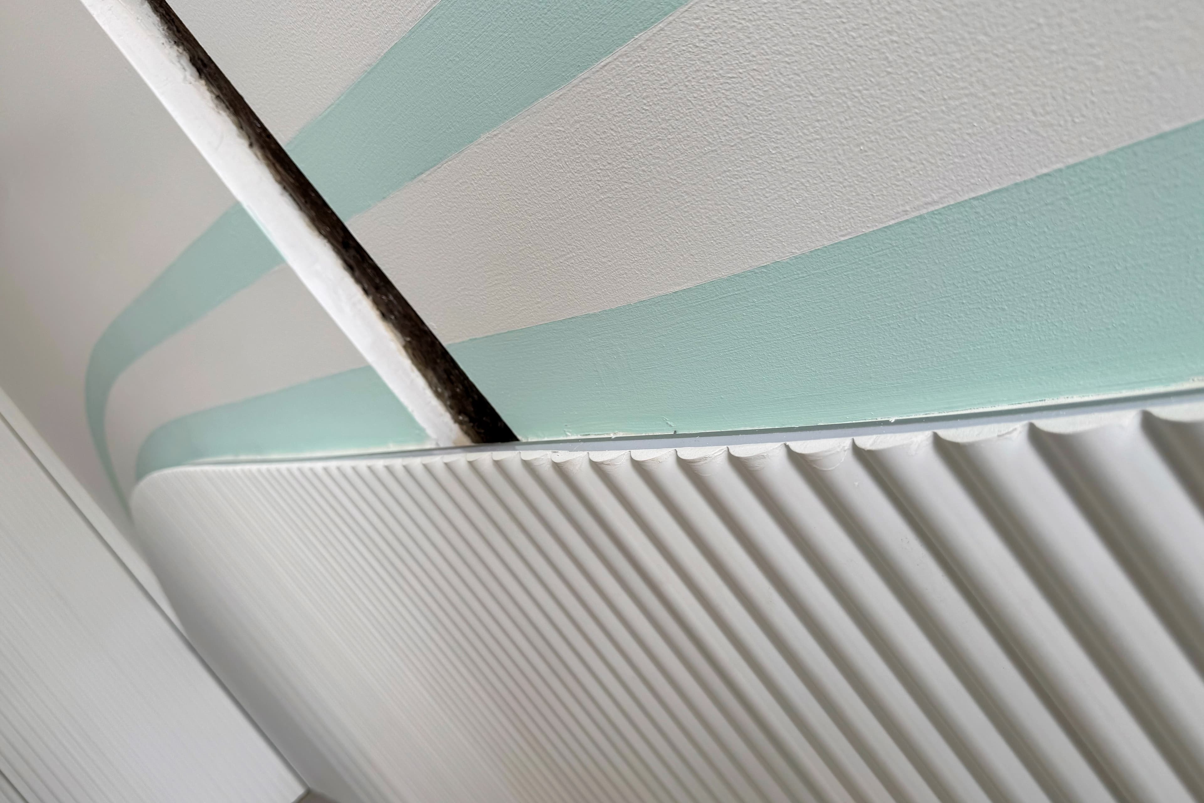
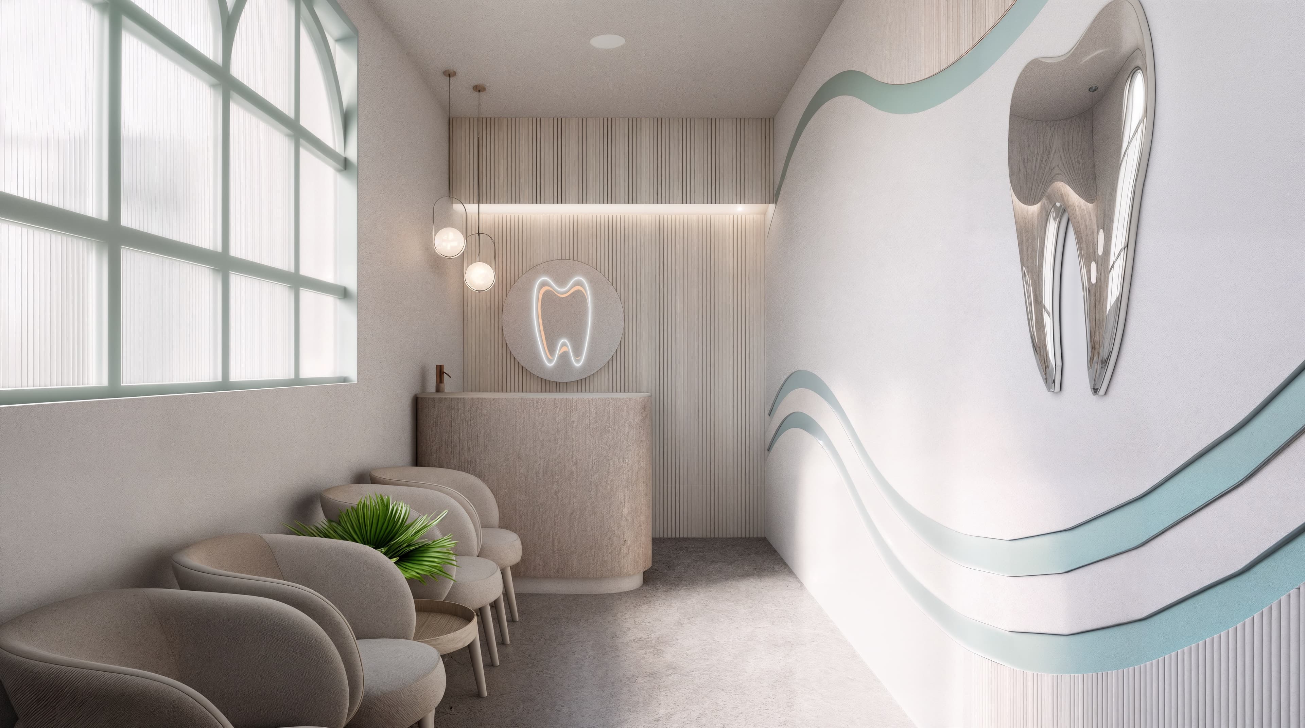
The spatial concept blends the purity of white with the soothing freshness of mint tones, creating a bright and revitalizing atmosphere. The rigidity of traditional clinical environments gives way to organic lines and flowing curves that soften the interior architecture, transforming the space into an inviting, human-centered, and comforting environment.
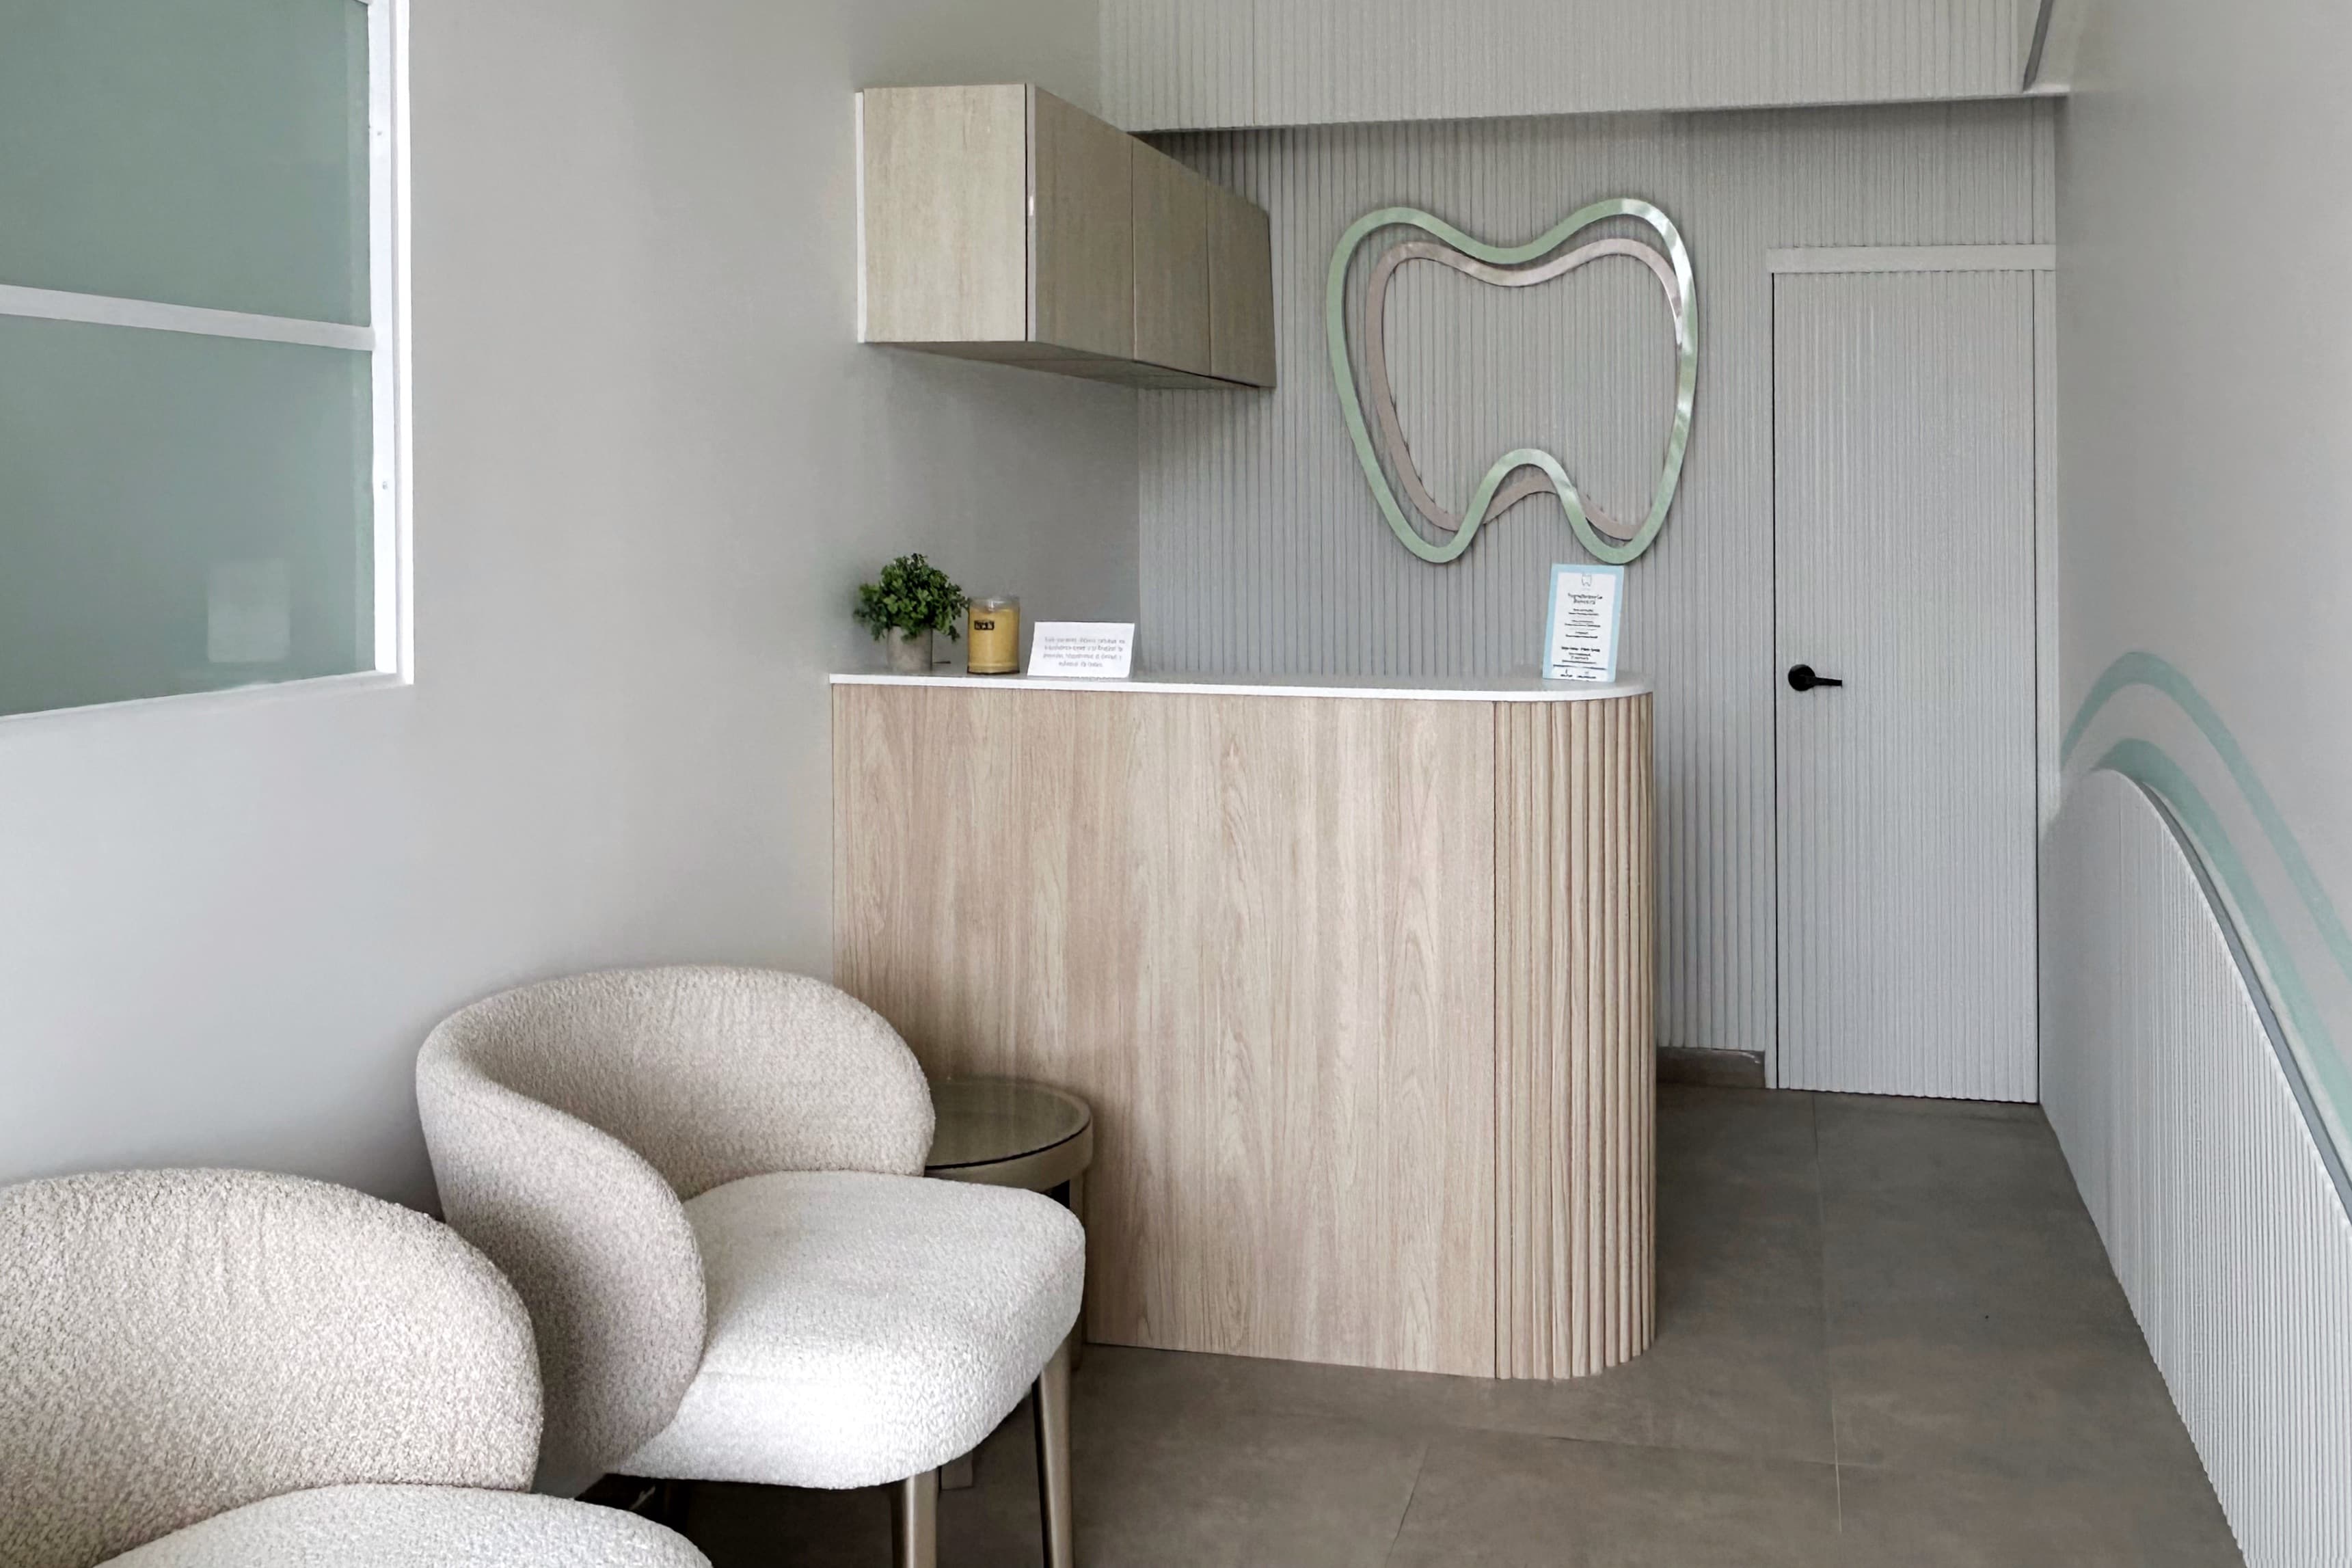
Against a backdrop of pristine white surfaces, the curved reception desk and organically shaped fluted panels soften the interior architecture, dissolving the rigidity of traditional clinical spaces to envelop patients in a serene and welcoming atmosphere.
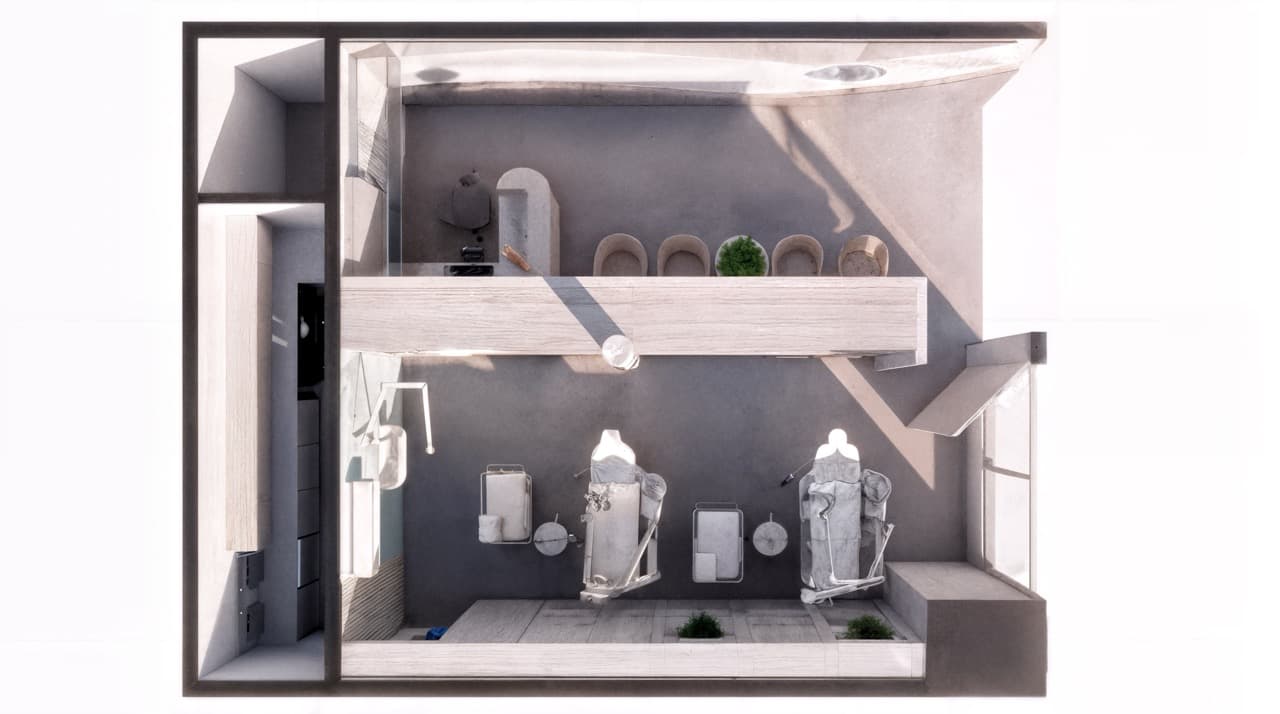
The floor plan maximizes the 55 m² footprint through a seamless connection between the reception area, waiting room, and treatment stations. This layout preserves patient privacy and acoustic comfort without compromising visual continuity or the overall sense of openness and natural light.
The spaces balance the purity of white with the warmth of fluted panels and organic forms, creating a seamless, enveloping design. The subtle integration of greenery and refreshing accents enhances the sense of calm and well-being throughout the patient experience.